
When your home no longer provides enough room for the way you live, moving isn’t your only option. A thoughtfully planned home addition can give you the extra space your household needs while allowing you to remain in the Oakridge neighbourhood you already call home.
Silver Ridge Design Build provides custom home additions in Oakridge, London, ON, helping homeowners expand and improve their properties with spaces designed around their lifestyles. Whether you need another bedroom, a larger kitchen, dedicated space for extended family, or an entirely new level, we can create an addition that feels connected to your existing home.
Our integrated design-build process brings planning, design, and construction together under one team. This coordinated approach helps simplify communication, maintain design consistency, and move your project efficiently from the initial concept to the completed addition.
Having design and construction coordinated by one team can simplify a complex renovation. Silver Ridge Design Build manages the project from early planning through construction, helping maintain consistency as your ideas become a finished addition.
Your addition should reflect the way you actually use your home. We take time to understand your goals, priorities, preferred style, and functional requirements before developing a design tailored to your property.
A successful addition shouldn’t look disconnected from the original house. We carefully consider exterior materials, finishes, proportions, rooflines, and other architectural details to create a cohesive transition between the existing home and new construction.
Our team emphasizes skilled workmanship, dependable materials, and proven construction methods throughout the project. The goal is to create an addition that looks attractive while delivering the durability and performance expected from a long-term investment in your home.
Home additions involve many decisions, and homeowners should understand what is happening throughout the process. We prioritize straightforward communication and collaboration from the planning stages through project completion. Our project management software keeps clients informed with convenient access to schedules, project updates, communications, and budgeting details through one app.
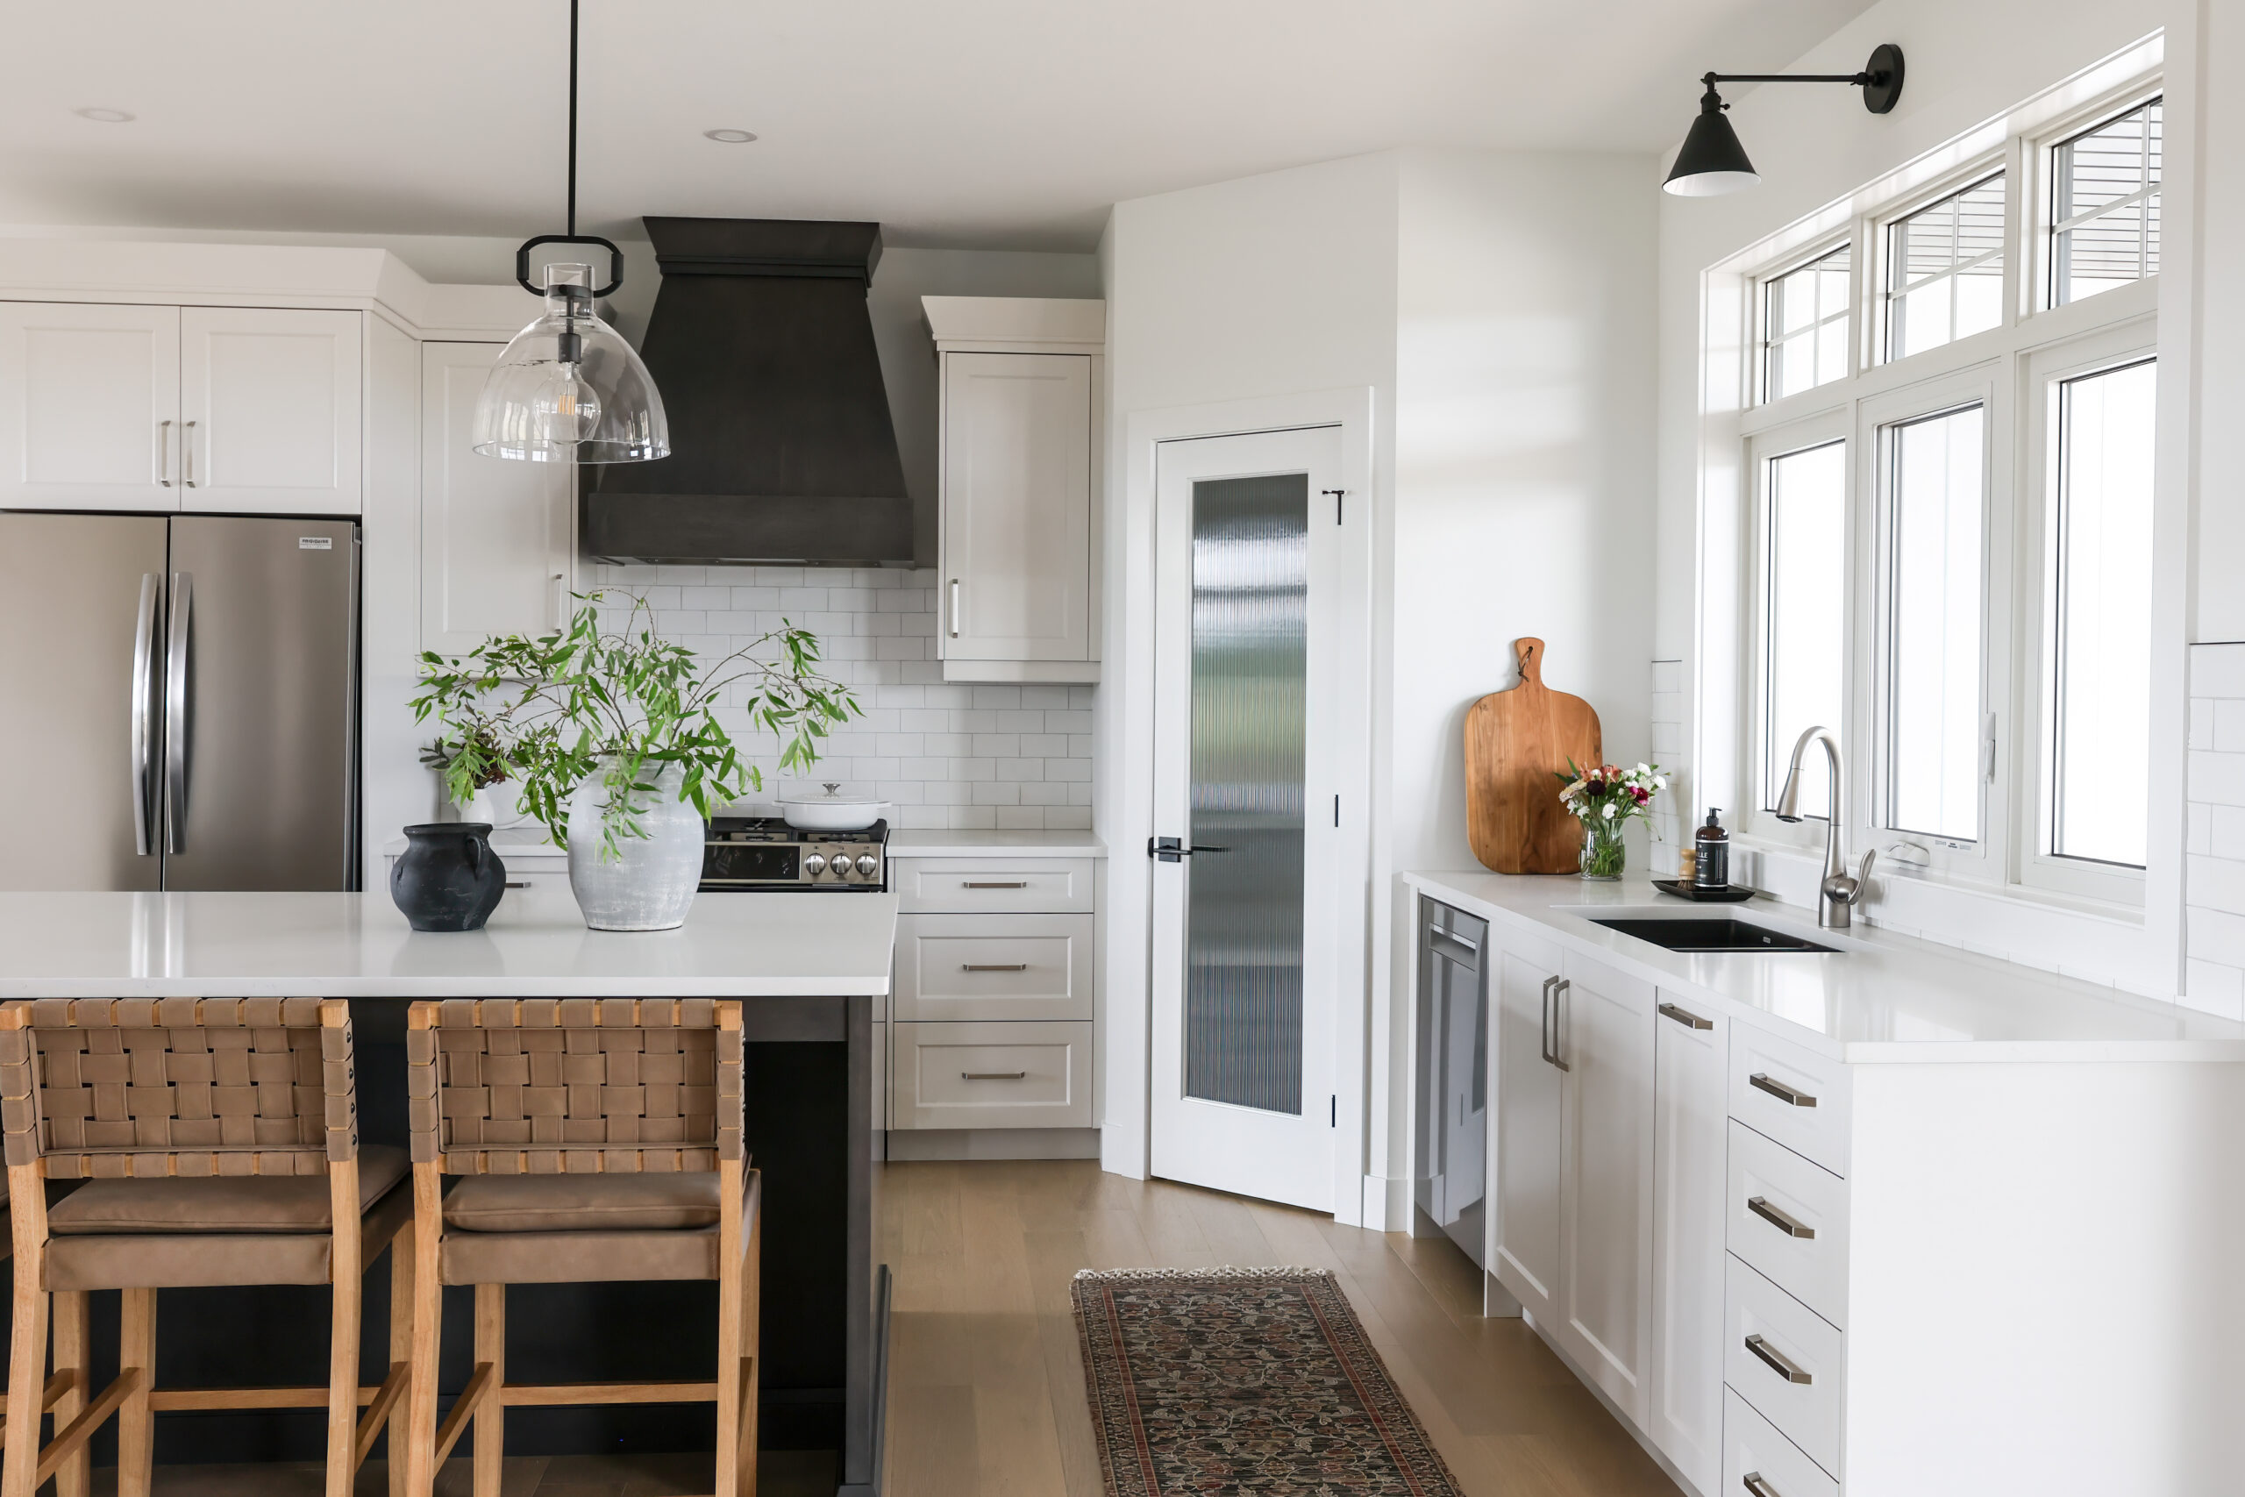
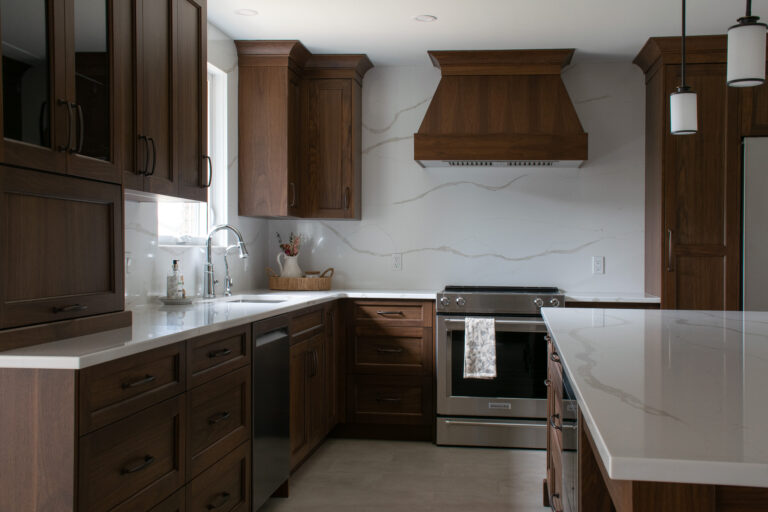
Every home has its own architecture, layout, and possibilities for expansion. Silver Ridge Design Build creates customized additions that account for those existing conditions while addressing your goals for additional living space.
We carefully consider layout, functionality, exterior appearance, materials, and architectural details so the finished addition feels like a natural part of your home.
Need another bedroom, home office, family room, or guest space? A custom room addition can increase your home’s usable square footage without requiring you to relocate.
We design new rooms around the existing floor plan, creating comfortable transitions between old and new spaces while maintaining a cohesive appearance throughout the home.
When expanding outward isn’t practical or you want to preserve valuable outdoor space, building upward can provide the additional room your household needs.
A second-storey addition can create space for new bedrooms, bathrooms, private living areas, or other features while making better use of your home’s existing footprint. Our team carefully plans the new level with structural requirements, functionality, and architectural continuity in mind.
A cramped kitchen or undersized main living area can make everyday activities and entertaining more difficult. Expanding these spaces can create a more open and functional environment for cooking, dining, relaxing, and spending time together.
Silver Ridge Design Build can reconfigure and enlarge kitchens and living spaces to improve circulation, introduce more natural light, and create layouts better suited to contemporary lifestyles.
For households welcoming parents, adult children, or other family members, a purpose-built in-law suite can provide additional privacy without sacrificing the benefits of living together.
We can design comfortable multi-generational spaces with the features needed to support greater independence while keeping family conveniently nearby. The layout can be customized around your household’s specific requirements and available space.
Sometimes the most valuable improvements are the ones that make everyday routines easier. Expanding a garage can provide additional room for vehicles, equipment, or storage, while a well-designed mudroom can create a convenient transition between indoors and outdoors.
Custom storage, practical layouts, and thoughtful connections to the rest of the home can help these additions improve organization and day-to-day functionality.
Expanding your home can allow you to gain the space you need without giving up the neighbourhood and property you enjoy. Silver Ridge Design Build works with homeowners in Oakridge and throughout London, Ontario, to create carefully planned additions that improve comfort, functionality, and everyday living.
Whether you’re considering a single-room expansion, a larger kitchen and living area, an in-law suite, or a second-storey addition, our team can guide your project from initial ideas through construction.
If your Oakridge home is ready for more space, we’ll help you explore the possibilities and develop an addition tailored to your property and goals.
Contact Silver Ridge Design Build today to schedule your consultation for custom home additions in Oakridge, London, ON, Canada.
You may want to check out these pages:
You might want to visit these services: